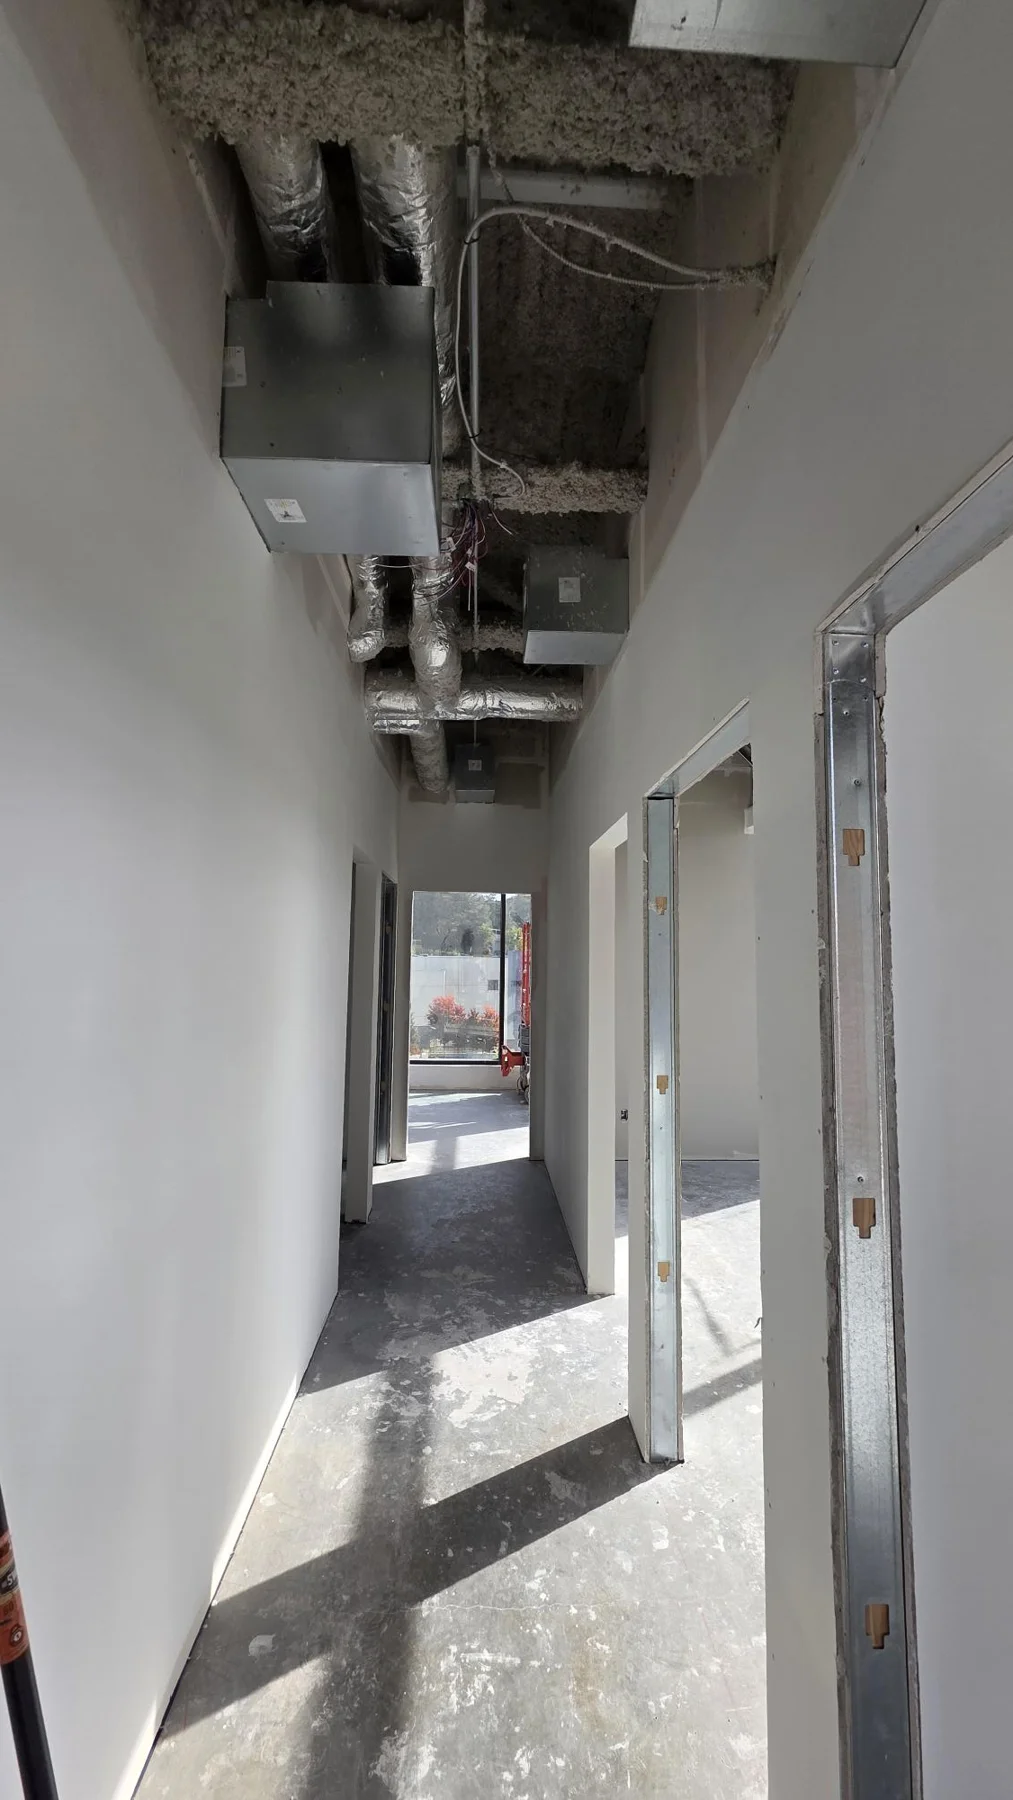
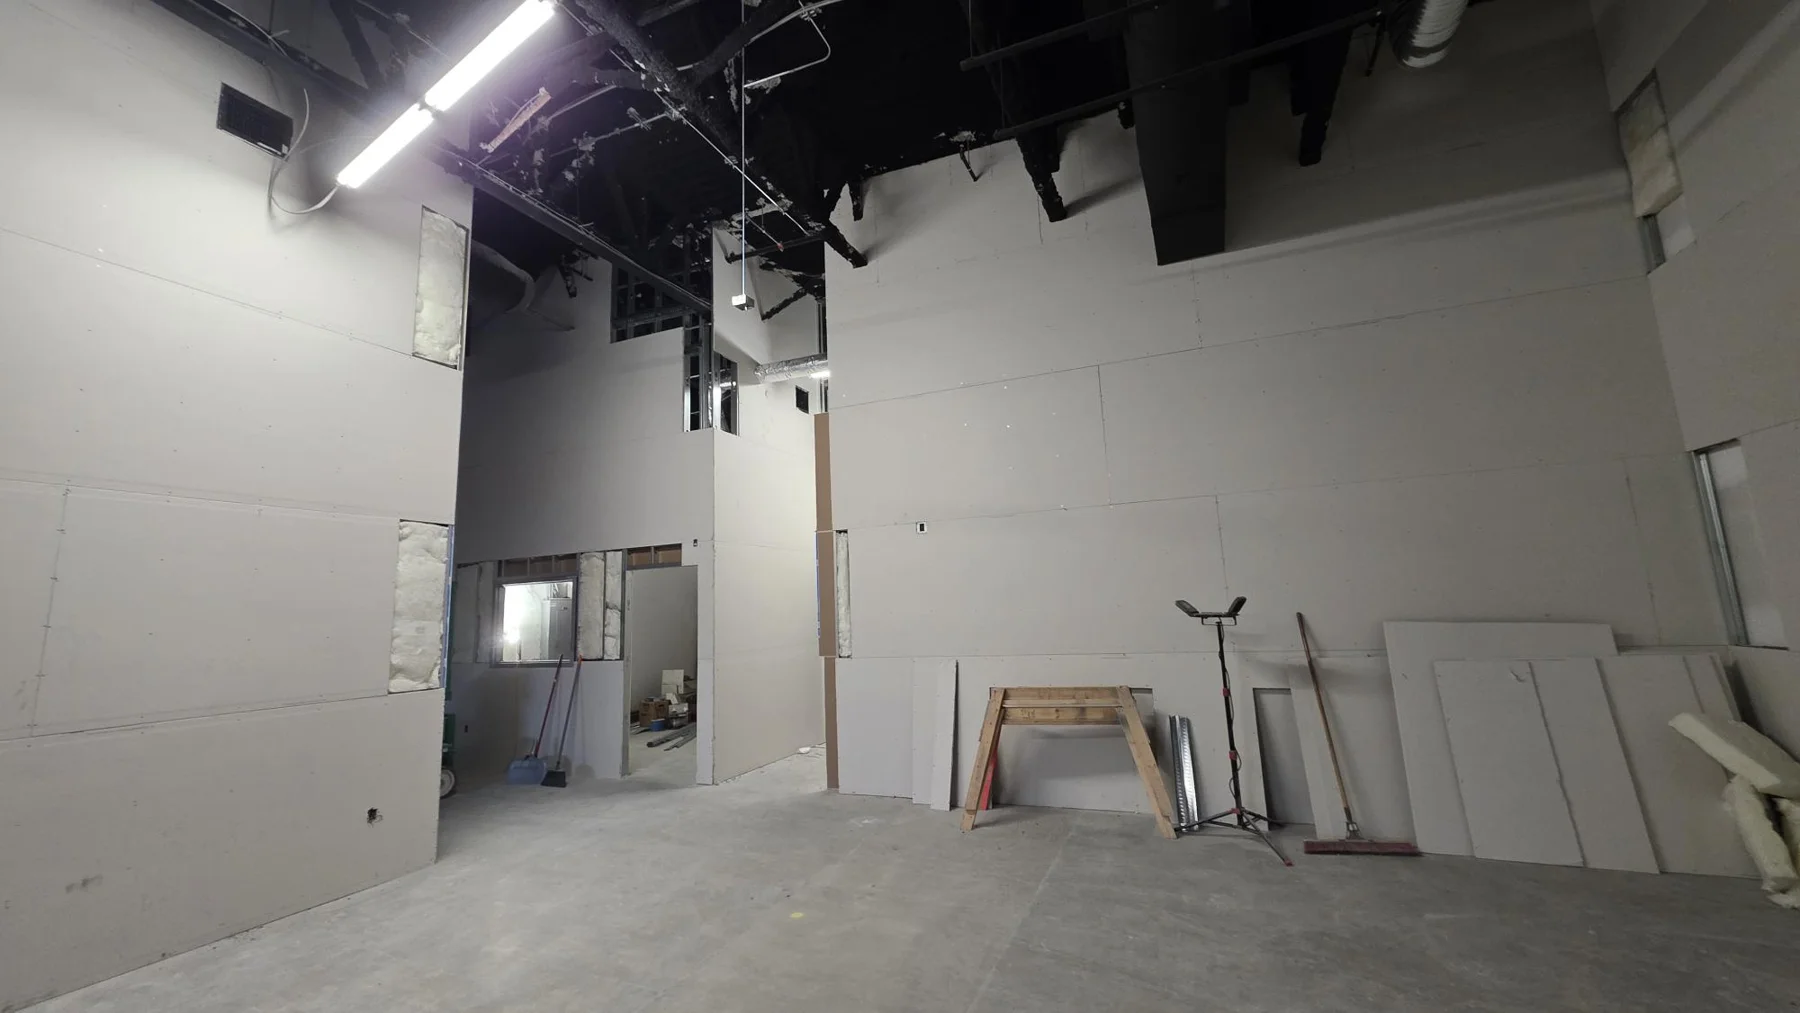
Langley Steel Stud Partitions: What Your Quote Should Cover

Use Rambo’s Langley TI photos to plan wall heights, openings, backing and the handoff into drywall before comparing quotes.
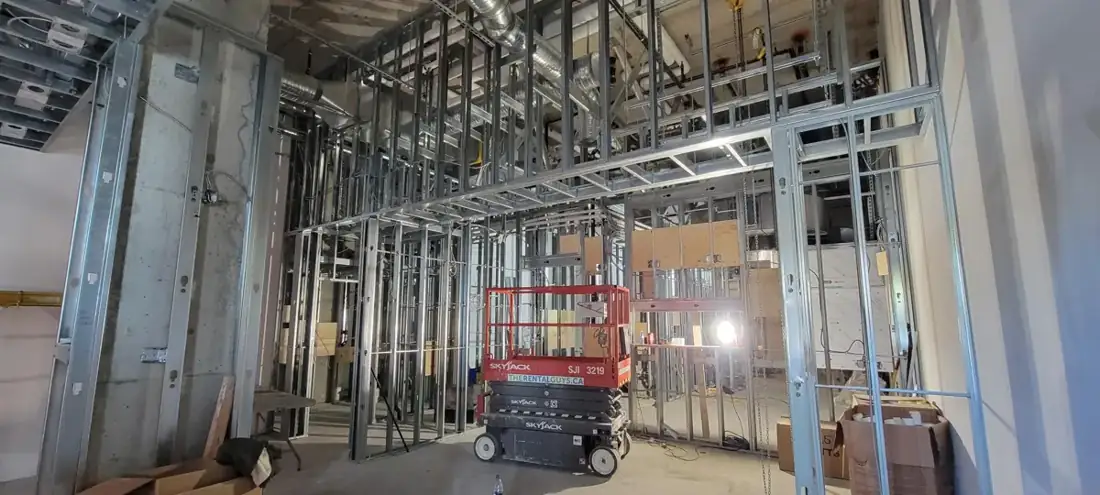
Steel stud partitions define the Langley tenant improvement layout.
Langley Tenant Improvement: Turn an Open Space into Useful RoomsPhoto: Matt McKenzie / Rambo Wall & Ceiling Limited.
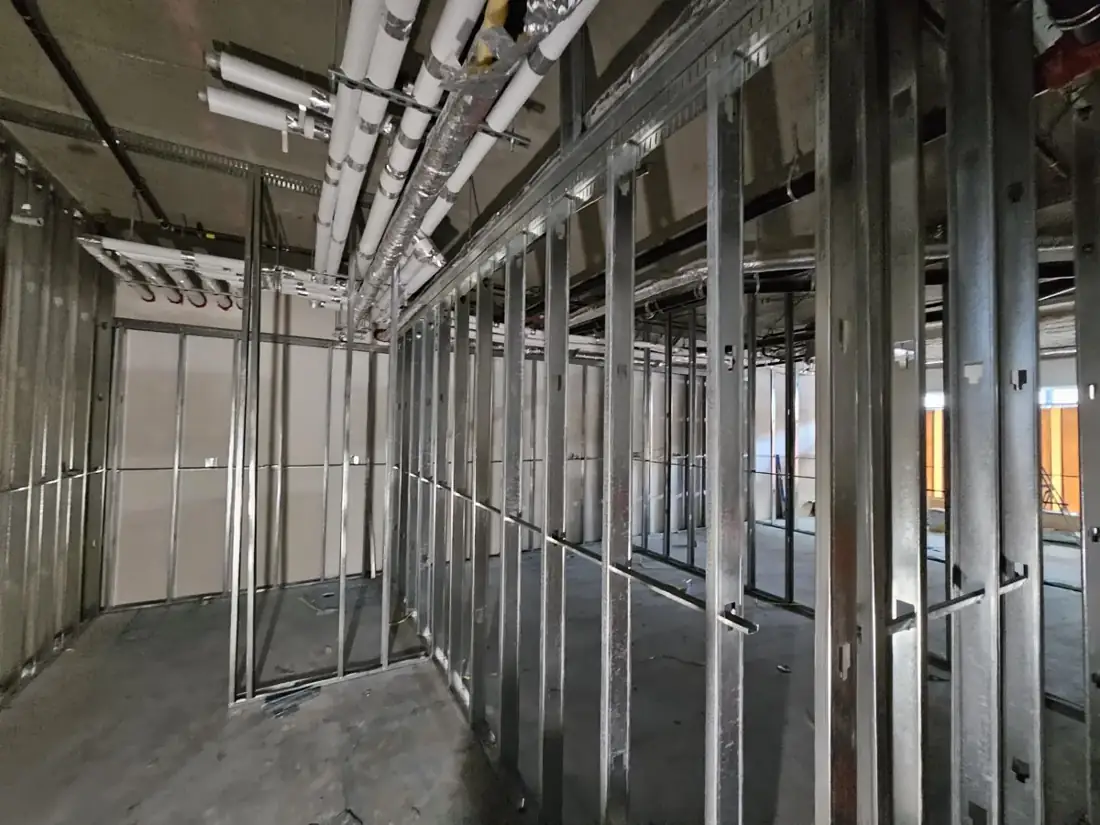
Steel stud framing during the Popeyes Vancouver restaurant interior work.
Popeyes Vancouver: Framing the Space Before the Restaurant FinishPhoto: Matt McKenzie / Rambo Wall & Ceiling Limited.

Read the new project guide → · Discuss similar work with Rambo

Office renovation in Mission

Office walls taking shape at 31999 Lougheed Highway, Mission, including Rambo’s Regus drywall work. Photos: Matt McKenzie / Rambo.
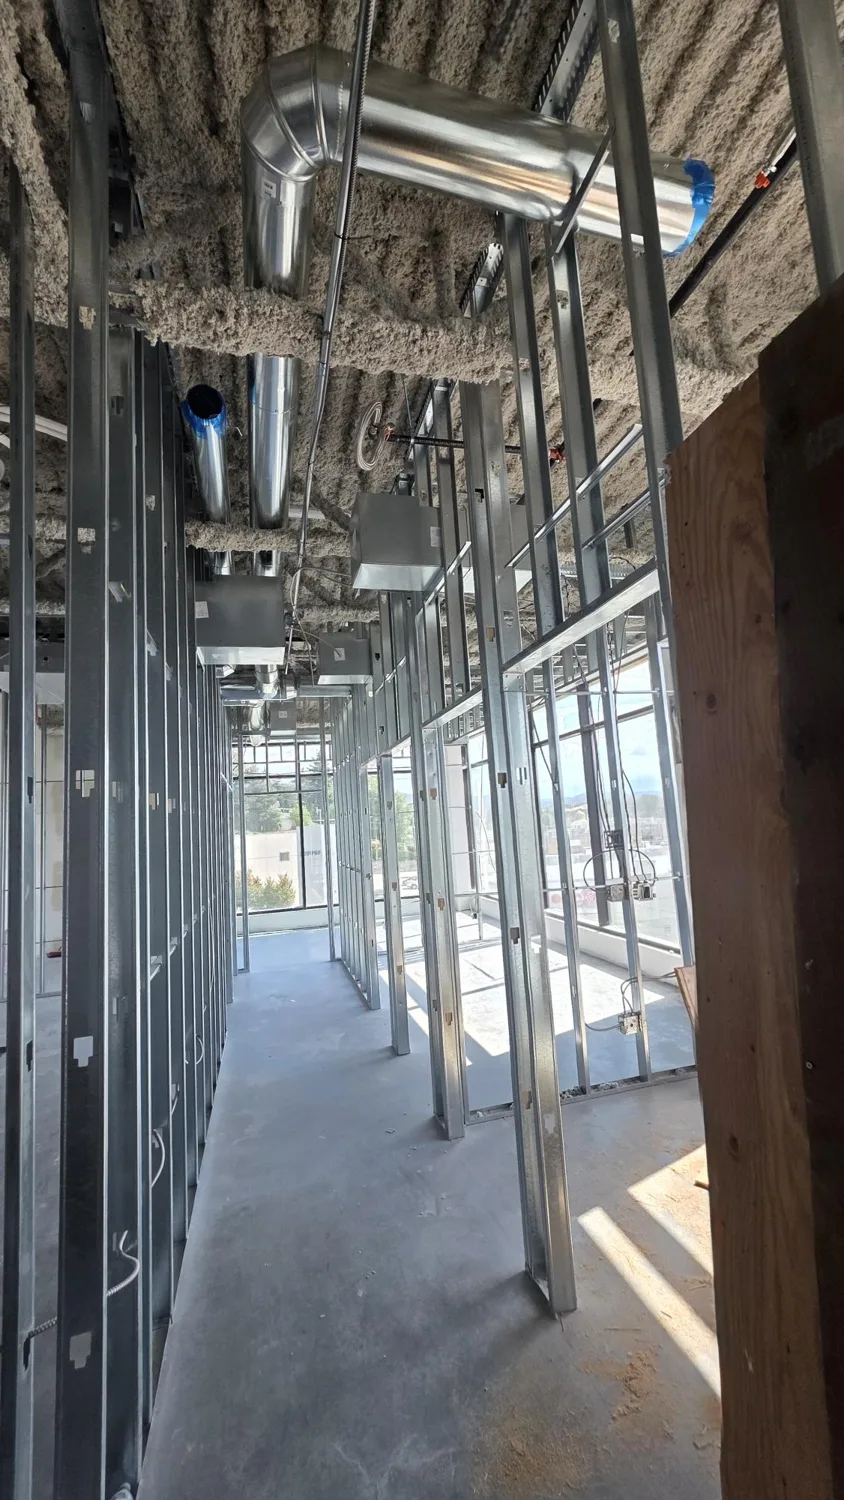
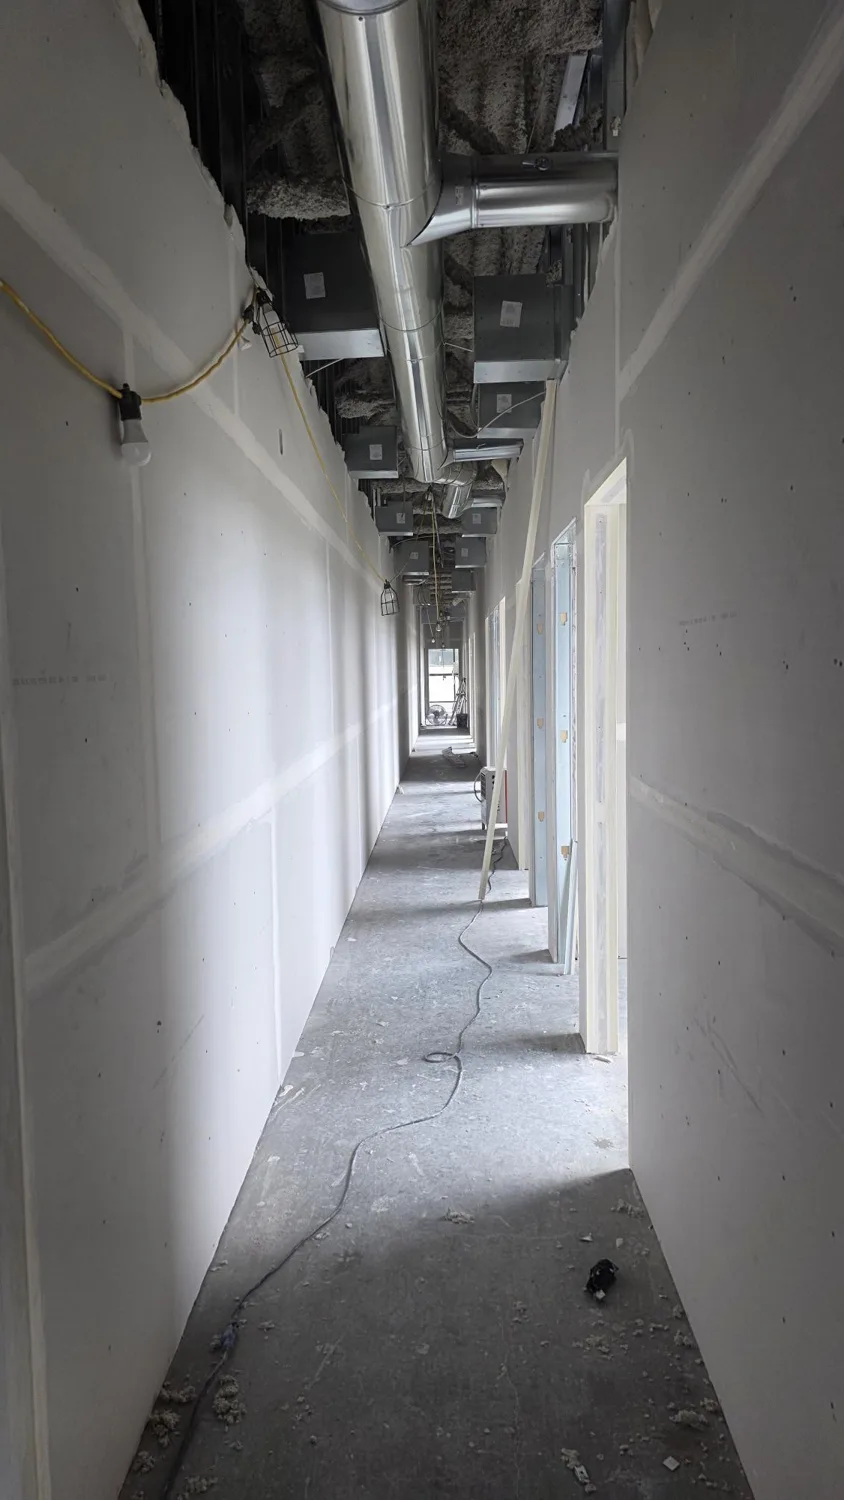
Steel stud partitions before drywall at 31999 Lougheed Highway in Mission
Steel stud partitions before drywall. Photo: Matt McKenzie / Rambo Wall & Ceiling Limited.
Walls being prepared for finishing at 31999 Lougheed Highway in Mission
Walls being prepared for finishing. Photo: Matt McKenzie / Rambo Wall & Ceiling Limited.
Regus drywall during construction at 31999 Lougheed Highway in Mission
Regus drywall during construction. Photo: Matt McKenzie / Rambo Wall & Ceiling Limited.

Mission Office Partitions: Steel Stud Details Before Drywall →

Club Champion project gallery

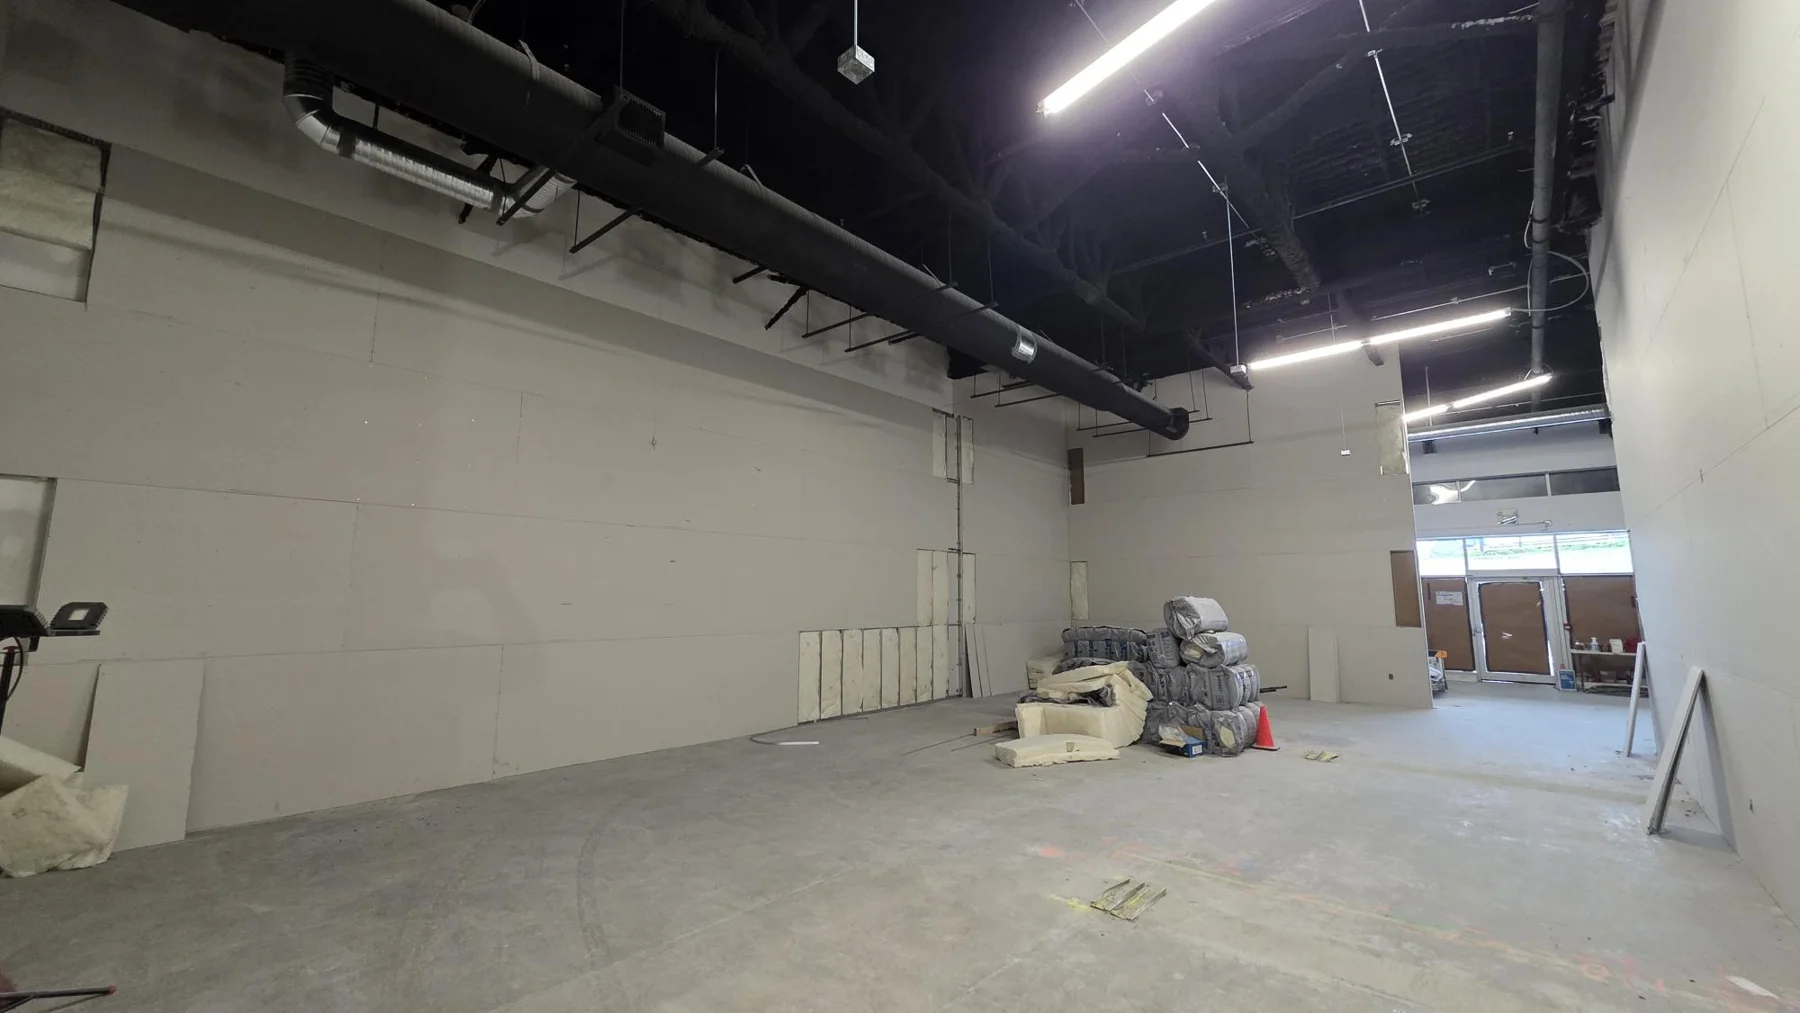
Club Champion, Semiahmoo Shopping Centre, Surrey — framing and drywall by Rambo Wall & Ceiling Limited; general contractor White Knight Construction Ltd. Photo: Matt McKenzie / Rambo.
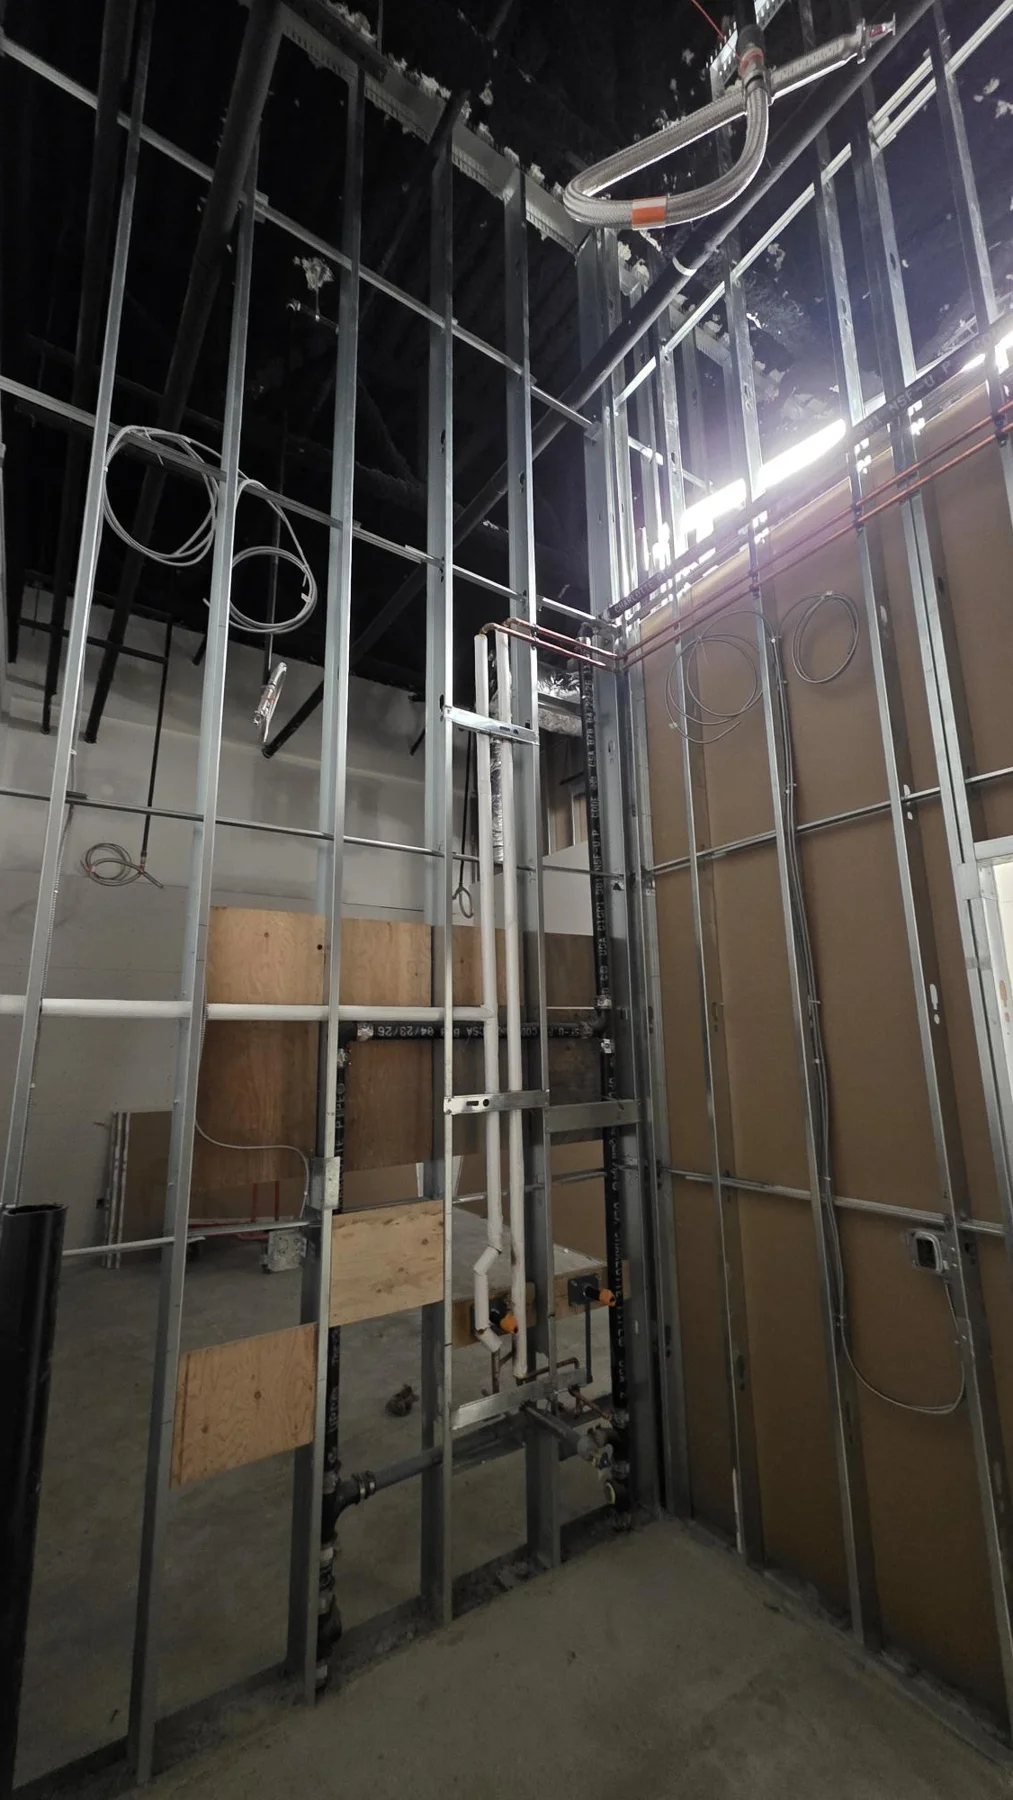
Open-wall steel stud framing and backing at Club Champion in Surrey.
Open-wall steel stud framing and backing. Photo: Matt McKenzie / Rambo.
Boarded retail partitions at Club Champion in Surrey.
Boarded retail partitions. Photo: Matt McKenzie / Rambo.
Interior openings during construction at Club Champion in Surrey.
Interior openings during construction. Photo: Matt McKenzie / Rambo.

Planning a similar space? See the project →