Langley Steel Stud Partitions: What Your Quote Should Cover
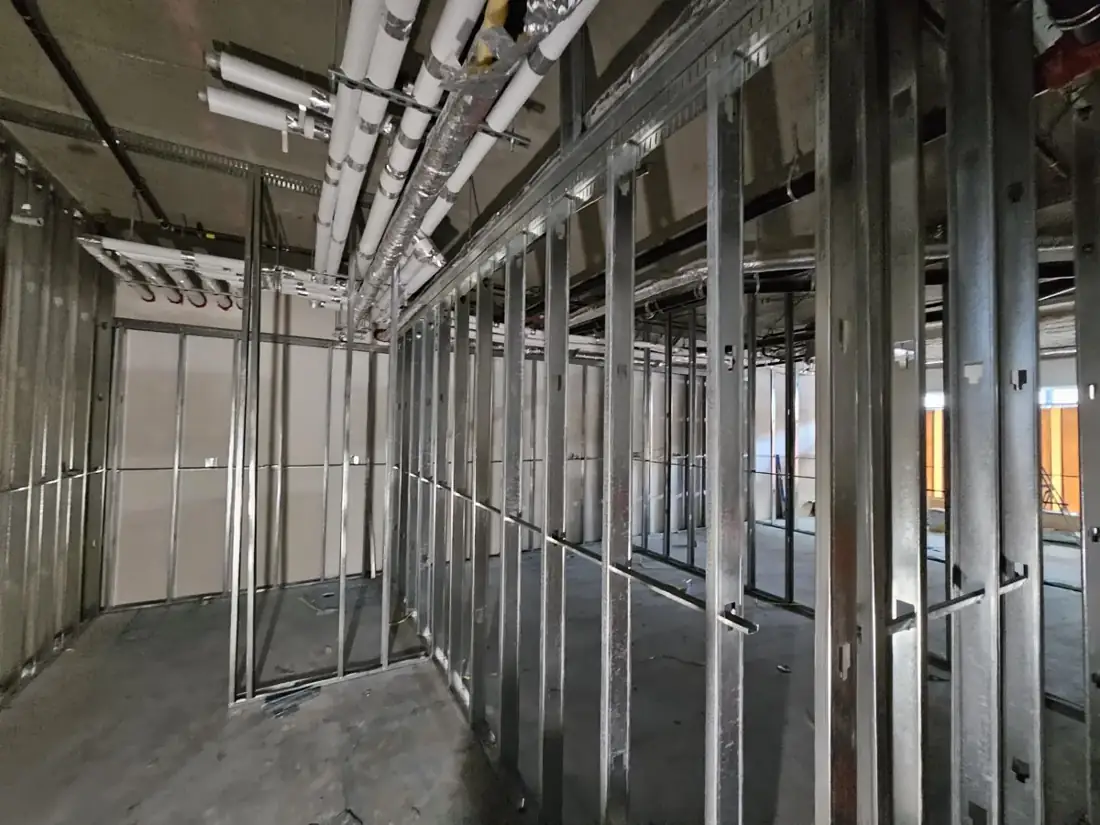
If you are turning a Langley commercial unit into offices, service rooms or customer areas, a wall count is only the start of a useful estimate. Rambo’s Langley framing photos show steel studs running through an existing interior, with overhead services and openings to coordinate.
Describe the walls you actually need
Give your contractor the wall locations, intended heights and opening sizes from the current design. A change in height or an additional opening can change the work even when the floor area stays the same.
Identify what will be attached to the partitions. Shelves, cabinetry and wall-mounted equipment should be part of the backing discussion before boarding.
Separate framing from the finished wall
Ask whether the proposal covers studs and track only, or also drywall, insulation where specified, trims and finishing. Two prices are difficult to compare when they stop at different stages.
Do not assume a fire or sound rating from a photograph. The specified assembly and project requirements determine the materials and details for your own premises.
Plan around the building and its users
Service coordination, access equipment, protection and work hours can affect the installation. Mention any operating business next door or inside the work area so access can be considered during pricing.
A separate Popeyes Vancouver framing photo in the gallery illustrates another restaurant interior in progress. It is not the Langley project and does not establish the scope of every restaurant trade.
Send a quote request with useful details
Include the site address, current drawings, intended use, target schedule and the walls you want priced. Rambo Wall & Ceiling Limited can review similar steel stud enquiries directly.
The photos were supplied by Matt McKenzie and are presented as project examples from Rambo’s archive, rather than a claim that the work was completed this week.
Real project photographs
Langley Tenant Improvement: Turn an Open Space into Useful Rooms
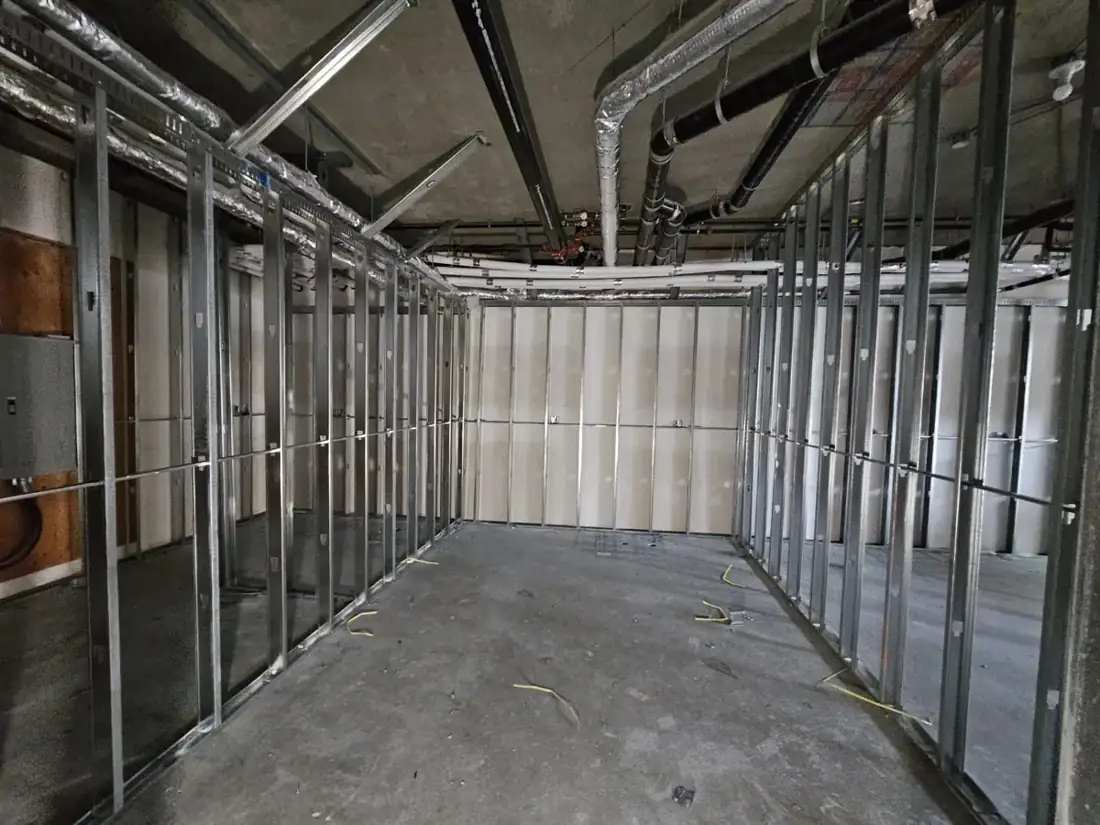
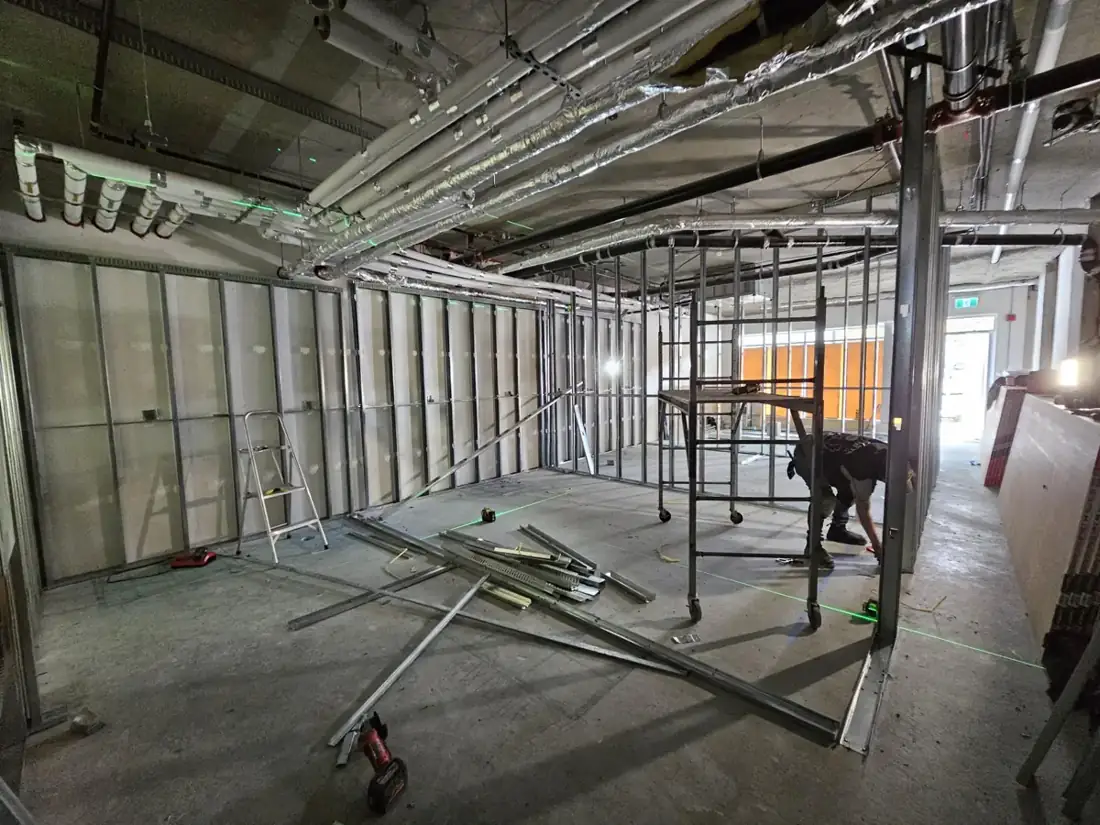
See Rambo’s Langley, BC project story →
Popeyes Vancouver: Framing the Space Before the Restaurant Finish
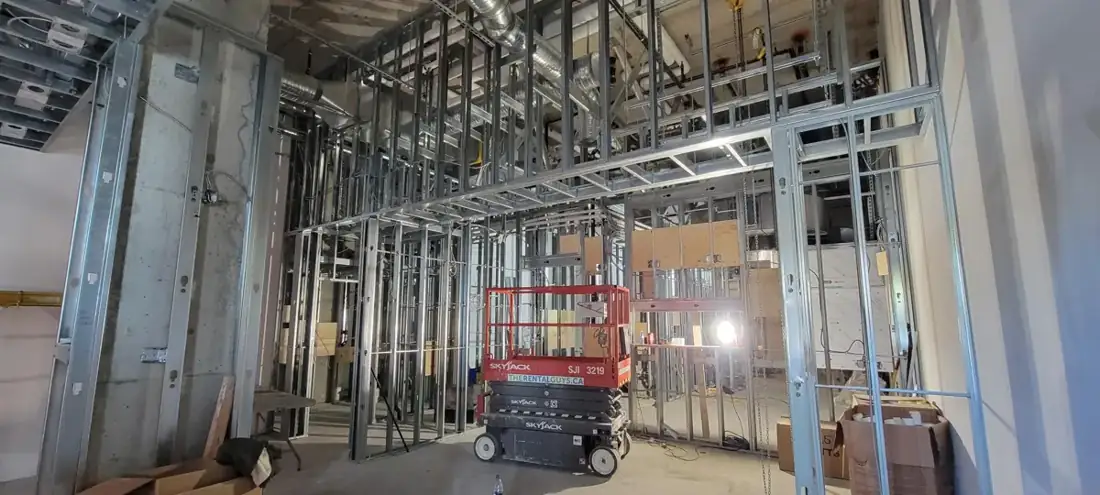
See Rambo’s Vancouver project story →
Ask about your project
Call Rambo at 778-773-2790 or email Rambo with your location, plans and desired work.