PROJECT EXAMPLE · STEEL STUD FRAMING & DRYWALL
Club Champion: Full-Height Steel Stud Framing in Surrey
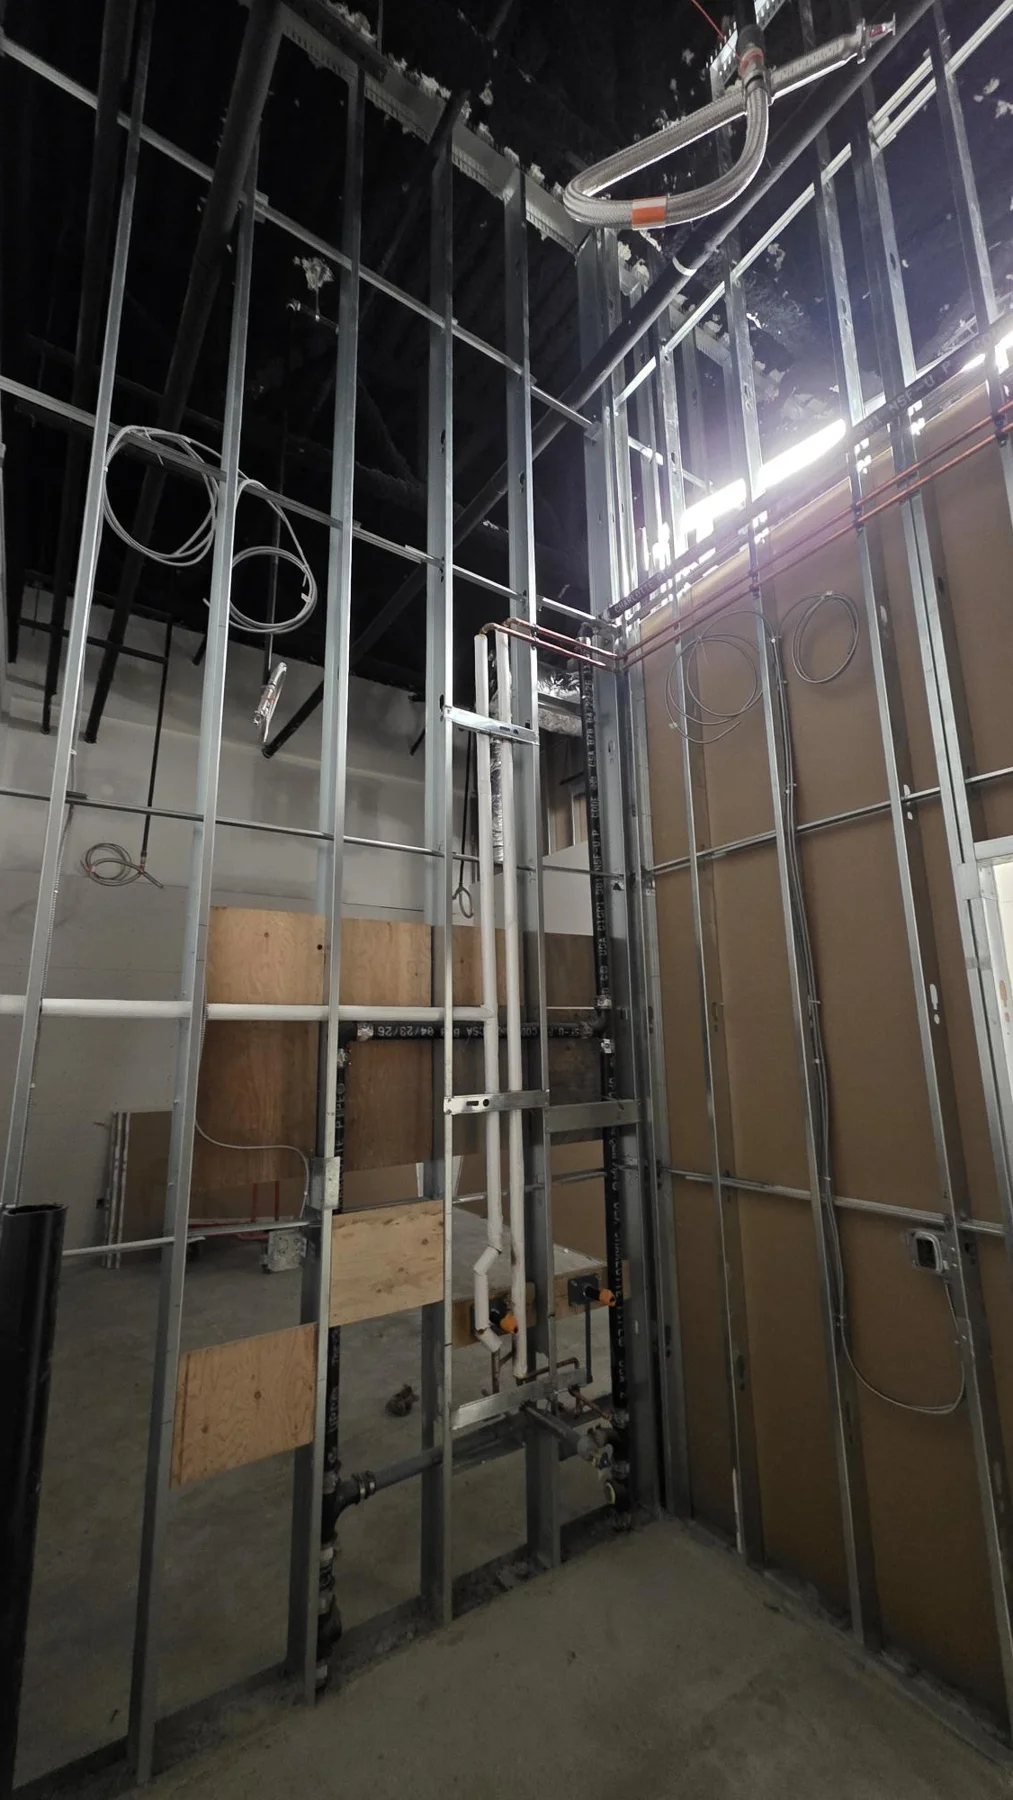
Framing and drywall: Rambo Wall & Ceiling Limited.
General contractor: White Knight Construction Ltd.
A steel stud lead, a defined trade package
The Club Champion project at Semiahmoo Shopping Centre in Surrey came through a steel stud lead. Rambo Wall & Ceiling Limited handled framing and drywall for the tenant improvement under general contractor White Knight Construction Ltd. The project belongs here because the steel stud partition package is a clear part of its documented scope.
Full-height walls and door backing
Rambo’s original estimate described walls extending to the underside of the deck, with wood backing at door openings except removable partition door assemblies. Those details make a framing enquiry more useful than an approximate floor area alone: wall height, openings and backing requirements help define what the trade is pricing.
Framing needs a wall-system brief
The same estimate included drywall, wall insulation and Level 4 finishing. For a similar retail interior, ask the project team to identify the required board layers, insulation, backing and any rated assemblies on the current drawings. Stud dimensions and gauge should follow that design and the approved wall schedule; this photo record is not an as-built specification.
Acknowledge the project team
Kudos to White Knight Construction Ltd., the general contractor on this tenant improvement, and to Rambo for its framing and drywall contribution. The selected photos show construction stages rather than a completed store or final inspection result.
What to send with a steel stud enquiry
Include the current drawings, wall schedule, full-height partition details, door requirements, project location and site access arrangements. Resolve responsibility for equipment, waste handling and inspections before comparing trade quotes. That gives both the GC and the framing contractor a clearer handoff into drywall.
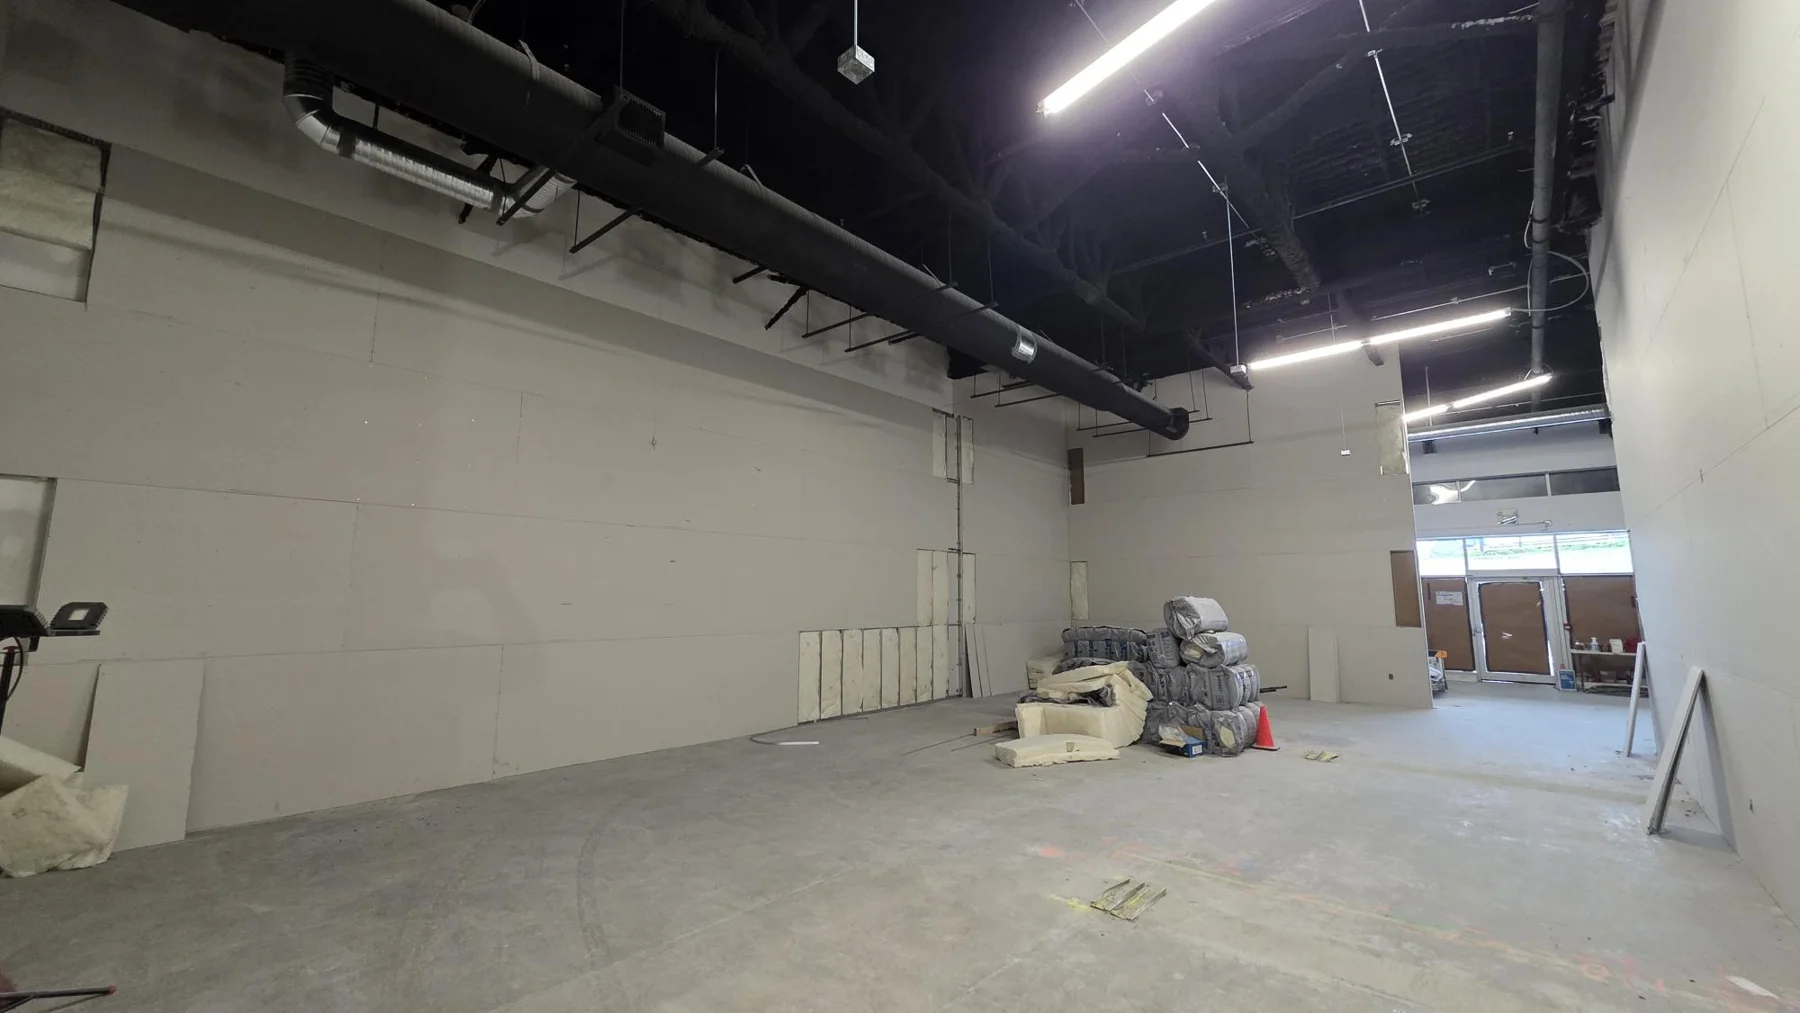
See the project from Rambo’s perspective
Read Rambo’s Club Champion framing and drywall project story for the trade scope and selected construction photographs.