Planning New Office Walls in Mission
Make your space work for your business
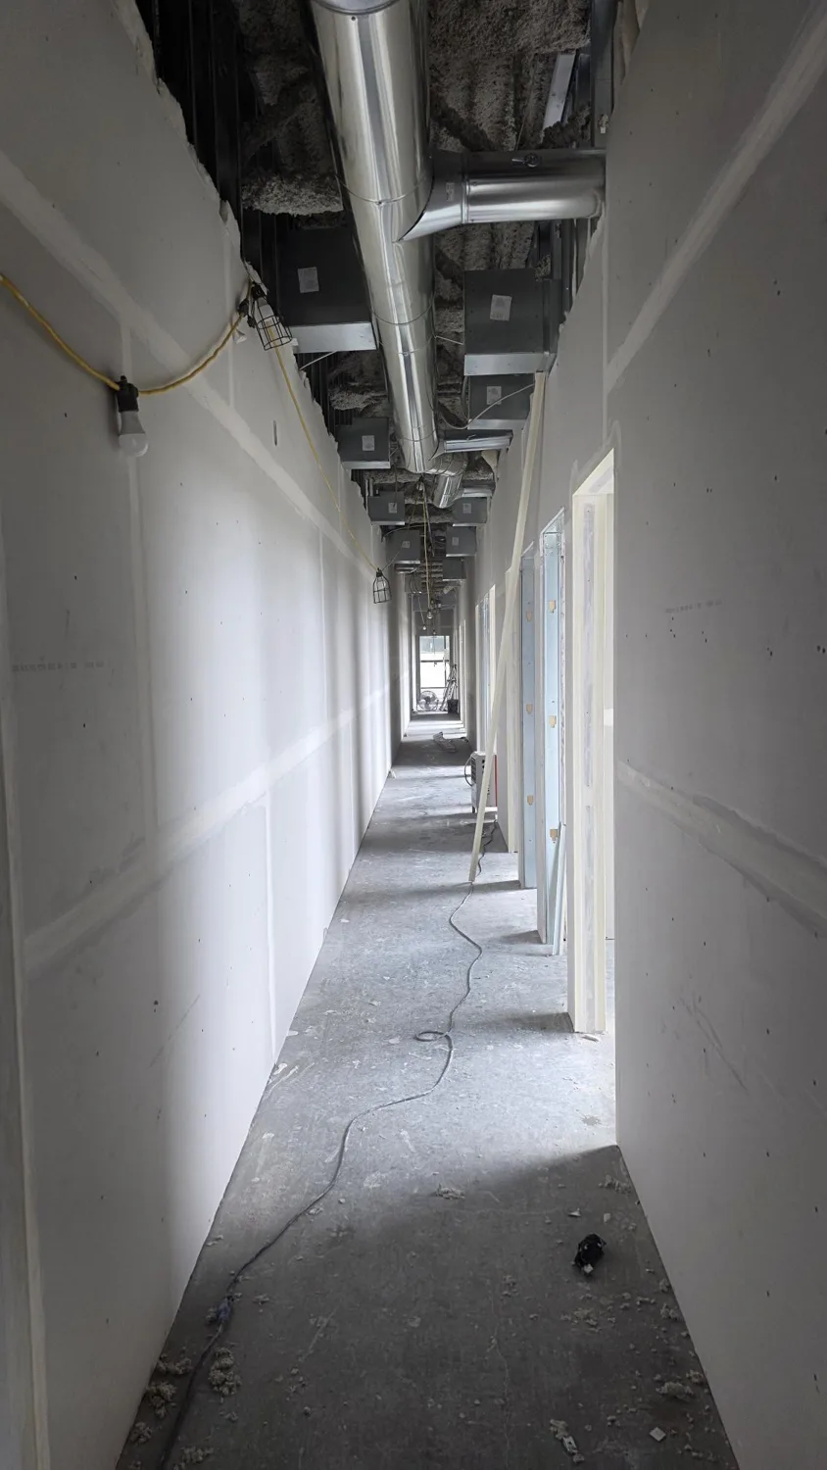
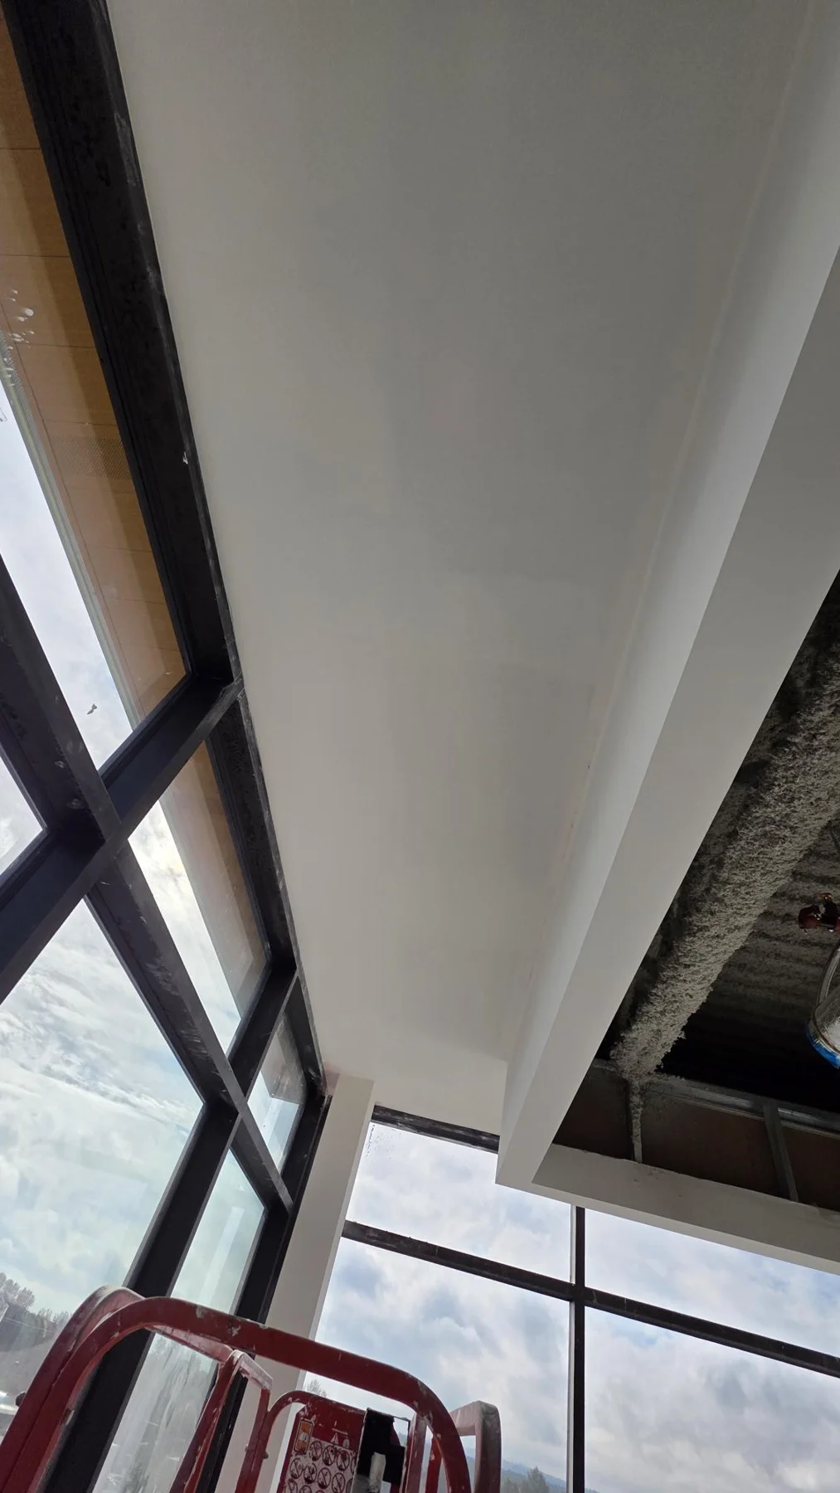
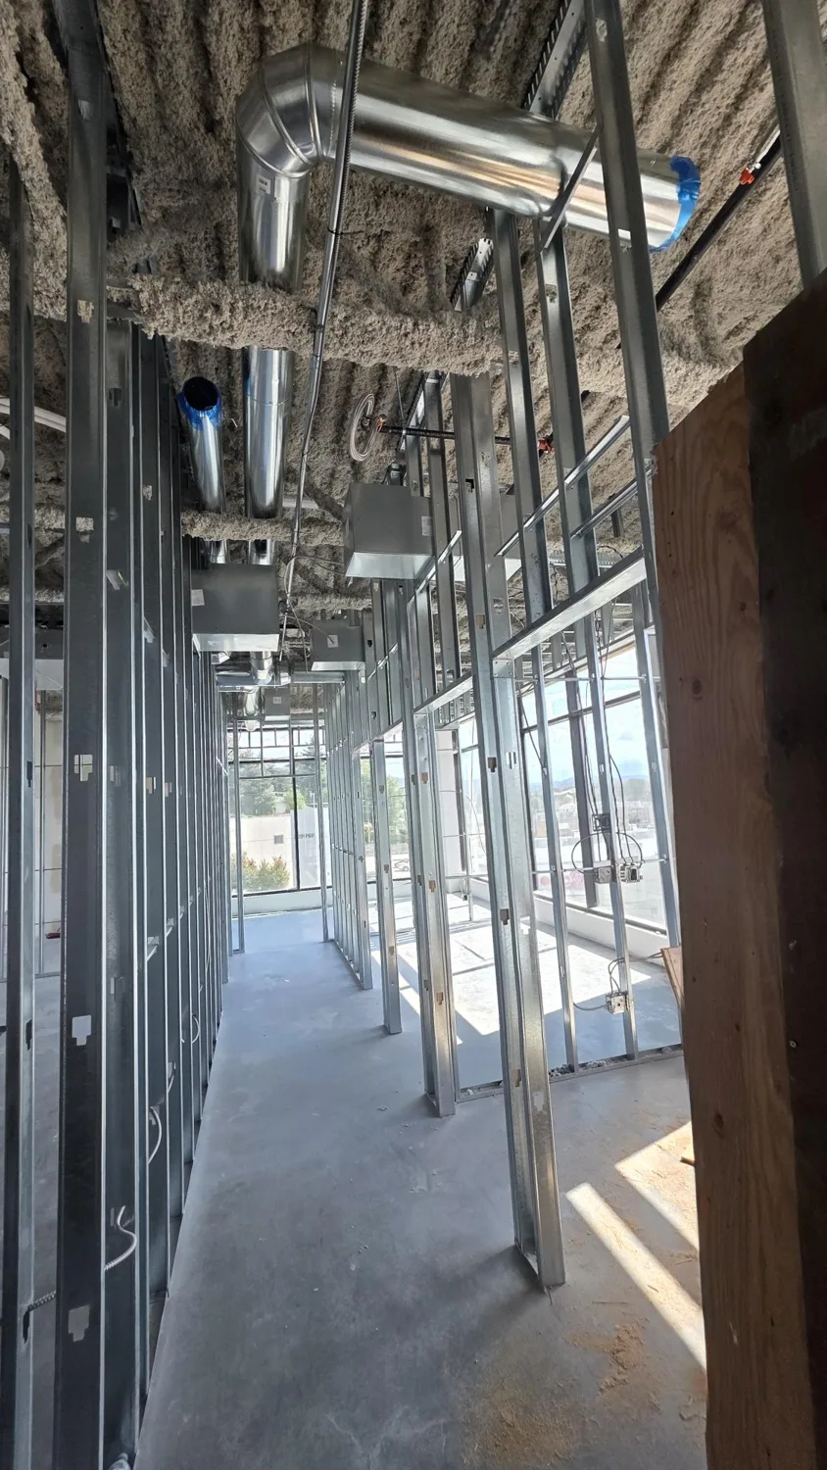
New walls can turn an open commercial unit into offices, meeting rooms and reception areas. These construction photos from 31999 Lougheed Highway in Mission show steel stud partitions before drywall, followed by taping and drywall views. Rambo supplied the photographs and carried out the Regus drywall work.
If you are changing your office layout, start with how people will use the space: where staff work, where clients arrive, and which rooms need privacy. A contractor can then review the proposed layout alongside the existing building.
Get a quote that includes the details
Wall height, door openings and connections to the ceiling affect the work needed. Ask your contractor to explain what the framing quote includes, whether insulation and drywall are separate, and how changes will be priced.
Bring a floor plan, your site address and your preferred opening date. If you do not have drawings yet, explain the rooms you want and ask what information is needed before pricing.
Check before the walls are covered
The exposed framing stage is an opportunity to confirm door locations and any backing needed for cabinets or wall-mounted equipment. Discuss electrical outlets, data connections and room privacy with your project team early.
For your own build-out, ask who will coordinate the framing, services and drywall, and which inspections must happen before walls are closed. These photos show work in progress; your project specifications determine the finished assembly.
Ready to plan your office layout?
Use the enquiry link on this site to share your location, proposed rooms and timeline. Clear requirements help you compare quotes and choose a contractor suited to your project.