Field notes / actual project archive
Restaurant framing: define the handoffs before the walls close
Define the framing package before comparing prices
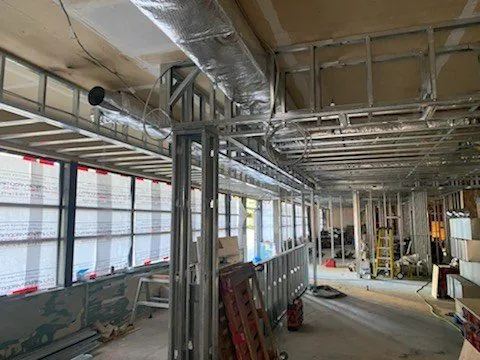
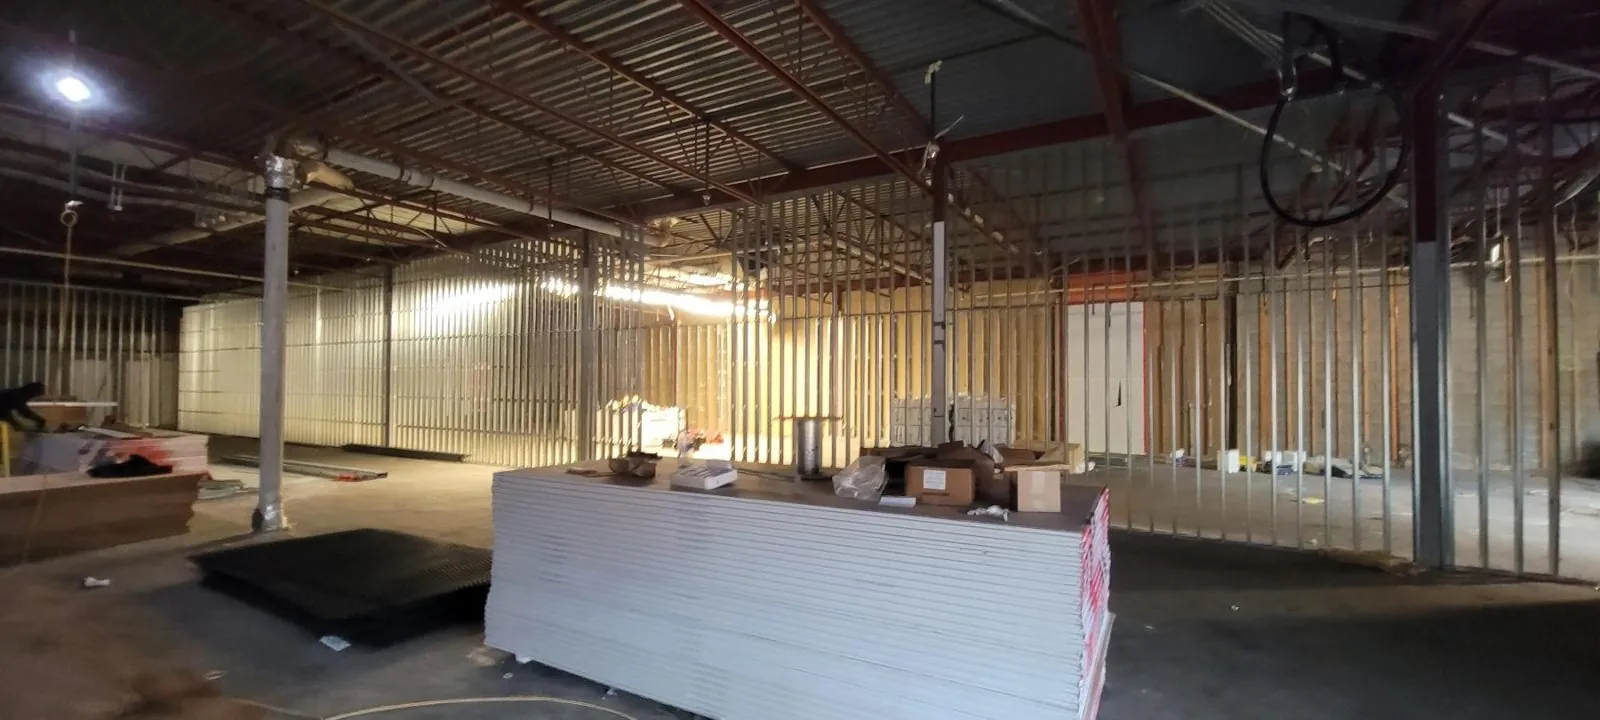
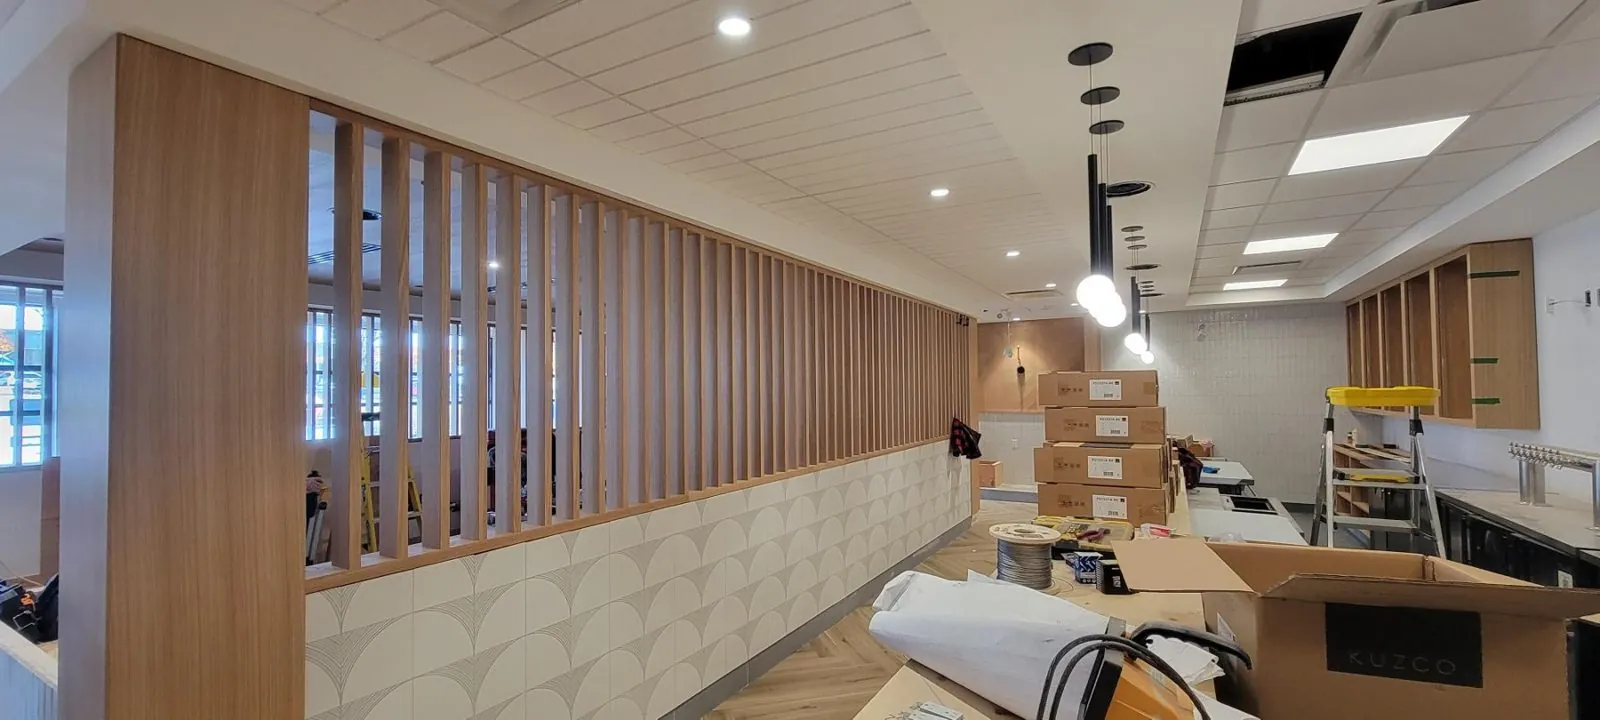
A restaurant interior combines more than a collection of partitions. Openings, wall lines, ceiling edges and services all affect the sequence in which the room can be built. Rambo’s Bin 4 Burger Lounge photographs from Burnaby provide a concrete way to discuss that sequence without pretending that another restaurant will have the same requirements.
Mason identified Rambo’s scope in this set as steel stud framing, drywall, finishing and T-bar. The photographs include construction stages and later interior views. They document the supplied project record; they do not establish who performed unrelated work or certify the completed building.
Ask what must be ready before boarding
Use the framing-stage views to prepare a close-in discussion. Which openings are final? Which backing and service details are specified? Who checks the current drawing revision before an area is boarded? Record the answer in the project documents instead of relying on a photograph or an informal assumption.
The Lynn Valley Centre demising-wall views show a different commercial setting. They are useful precisely because the context differs: do not transfer a restaurant wall detail into another building without the project-specific specification and design review.
Make exclusions visible
A clearer enquiry identifies the work being priced, the design information supplied and any unresolved interfaces. Ask how changes will be documented and which items remain with the general contractor or other trades. Confirm access, loading, ceiling height and the intended work sequence before treating two quotations as comparable.
For the pictured Rambo work, Mason is the enquiry contact. This article does not present Steel Stud Contractors as the performing contractor, imply an endorsement by a named project occupant or assign a fire or acoustic rating from an image.
Explore the actual work